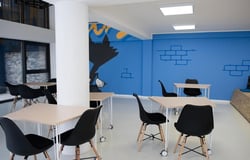
This company is a tight-knit A/E design firm that values friendship, community, and a collaborative, confidently humble culture. The team emphasizes professionalism without ego, continuous learning, and supporting one another across disciplines to advance engineering and architectural excellence. Relationships matter here—they invest in long-term client partnerships and in building careers, not just projects, and you’ll join a group that enjoys working together and takes pride in delivering high-quality work for clients who value a strong design team.
What you'll get to do:
Collaborate with project stakeholders to define project scope, objectives, and requirements for the mechanical aspects of facility-related projects.
Prepare plans and specifications for mechanical systems, including HVAC, plumbing, ductwork, water treatment, process piping, and industrial exhaust/ventilation systems.
Design and/or analyze mechanical systems across various market sectors, ensuring compliance with applicable codes, standards, and client requirements.
Develop and maintain construction document packages, including drawings, specifications, and supporting documentation for issuance to contractors and construction teams.
Utilize knowledge of materials, labor, and construction methods to develop accurate cost estimates for mechanical systems.
Review and provide feedback on detailed design drawings to ensure accuracy, functionality, and adherence to project specifications.
Coordinate mechanical designs with structural, electrical, and architectural disciplines to ensure integrated, efficient system performance.
What will make you successful:
Bachelor’s Degree in Mechanical Engineering from an ABET-accredited program.
Mechanical engineering experience, preferably with facility-related and/or industrial projects.
Strong knowledge of HVAC, plumbing, and piping system design and relevant codes (such as ASHRAE, MMC, MPC, IMC, and IPC).
Proficiency with Autodesk Revit for mechanical design and documentation.
Experience with energy-efficient system design; CEM and/or LEED accreditation is a plus.
Strong problem-solving skills and the ability to develop practical, innovative mechanical solutions with high attention to detail.
Excellent verbal and written communication skills, with the ability to work effectively in a team environment and manage multiple projects and priorities in a dynamic setting.
Skills Required
- Bachelor's degree in Mechanical Engineering from an ABET-accredited program
- Mechanical engineering experience, preferably involving facility-related or industrial projects
- Knowledge of HVAC, plumbing, piping systems, and applicable mechanical codes, including ASHRAE, MMC, MPC, IMC, and IPC
- Proficiency with Autodesk Revit for mechanical design and documentation
- Experience with energy-efficient mechanical system design
- CEM and/or LEED accreditation
- Strong problem-solving skills and attention to detail
- Excellent verbal and written communication skills
- Ability to collaborate effectively and manage multiple projects and priorities

What We Do
DISHER is a professional engineering services and product development company. They provide innovation and design, product development, and manufacturing support services to Fortune 500 companies, suppliers, and independent inventors. Additionally, the company offers staffing and consulting services, helping clients across various industries including medical device, automotive, and aerospace turn ambitious projects into completed realities.